


$900,000
$919,000
2.1%For more information regarding the value of a property, please contact us for a free consultation.
13 Prescott St #13 Arlington, MA 02474
3 Beds
2.5 Baths
2,166 SqFt
Key Details
Sold Price $900,000
Property Type Condo
Sub Type Condominium
Listing Status Sold
Purchase Type For Sale
Square Footage 2,166 sqft
Price per Sqft $415
MLS Listing ID 73051998
Sold Date 03/16/23
Bedrooms 3
Full Baths 2
Half Baths 1
HOA Y/N false
Year Built 1998
Annual Tax Amount $8,993
Tax Year 2022
Property Sub-Type Condominium
Property Description
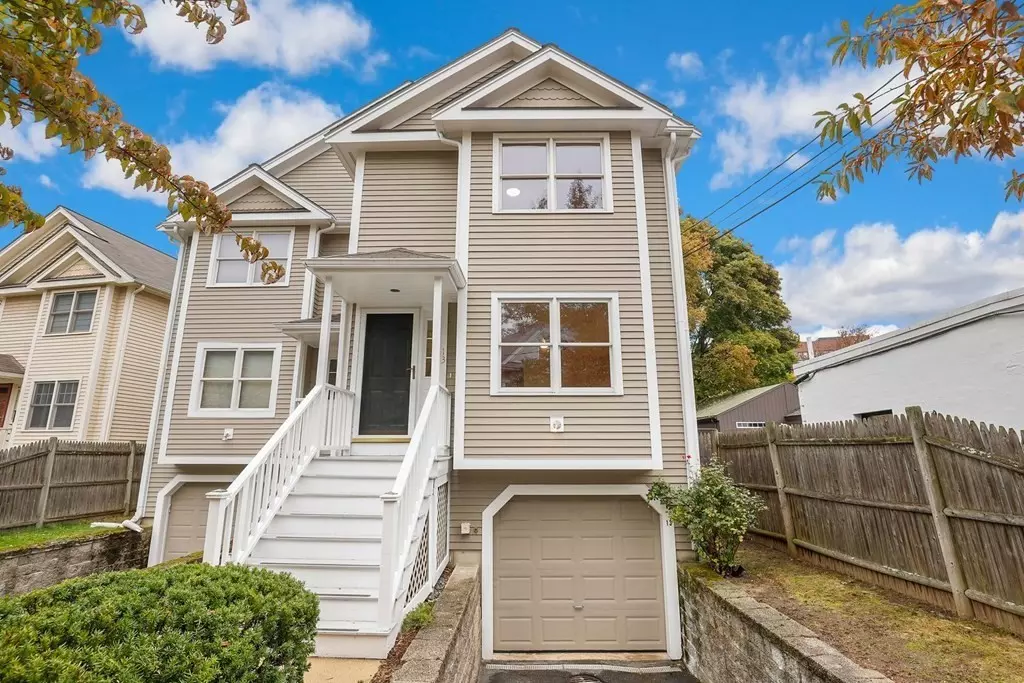
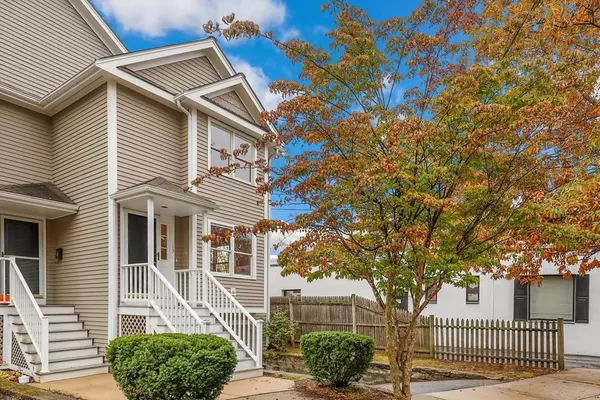
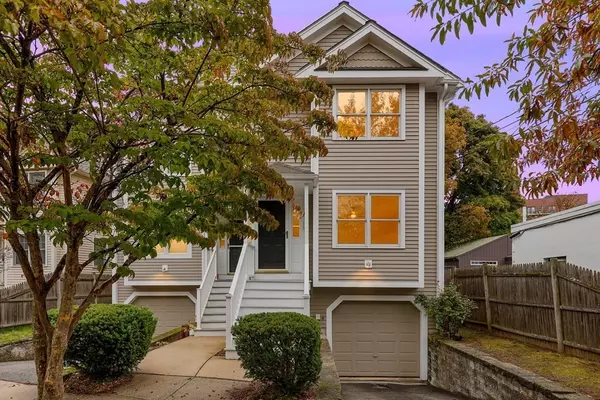
This gorgeous Arlington Center Townhouse boasts updates throughout and no condo fees! The unbeatable location is just minutes to all the shopping and dining that Arlington Center has to offer, Minuteman Bike Path, Robbins Library, less than a mile to the brand new high school, easy highway access, and more! This 3 bedroom home offers a sunny and functional floor plan with a spacious living room, formal dining, ½ bath, first floor laundry with newer appliances, an eat-in kitchen with plenty of cabinet & counter space and a charming view of the local farmer market right out your window! Sliding door offers access to a sizeable deck, perfect for relaxing or entertaining, overlooking the fenced-in backyard. Upstairs is a primary ensuite with vaulted ceilings, double closets, and a full bath with soaking tub! Two more bedrooms with ample closet space and a full, shared bath make up the second level. Basement level features tons of storage space and 2-car garage access.
Location
State MA
County Middlesex
Zoning B3
Direction Use GPS
Rooms
Basement Y
Primary Bedroom Level Second
Dining Room Flooring - Hardwood, Window(s) - Picture, Lighting - Overhead
Kitchen Flooring - Stone/Ceramic Tile, Window(s) - Picture, Exterior Access, Slider, Stainless Steel Appliances, Lighting - Overhead
Interior
Heating Central, Forced Air, Natural Gas
Cooling Central Air
Flooring Hardwood
Appliance Range, Dishwasher, Disposal, Microwave, Refrigerator, Washer, Dryer, Gas Water Heater, Utility Connections for Gas Range, Utility Connections for Electric Dryer
Laundry Electric Dryer Hookup, Washer Hookup, First Floor, In Unit
Exterior
Exterior Feature Rain Gutters
Garage Spaces 2.0
Fence Fenced
Community Features Public Transportation, Shopping, Park, Walk/Jog Trails, Medical Facility, Laundromat, Bike Path, Highway Access, House of Worship, Private School, Public School, T-Station, University, Other
Utilities Available for Gas Range, for Electric Dryer, Washer Hookup
Roof Type Shingle
Total Parking Spaces 3
Garage Yes
Building
Story 2
Sewer Public Sewer
Water Public
Schools
Elementary Schools Bishop
Middle Schools Ottoson M.S.
High Schools Arlington H.S.
Others
Pets Allowed Yes
Read Less
Want to know what your home might be worth? Contact us for a FREE valuation!

Our team is ready to help you sell your home for the highest possible price ASAP

Bought with Taylor Johnson • Keller Williams Realty Evolution
Nearby Locations